design for how you live
A home should support the way you live day to day. We believe good design starts with listening carefully to our clients and understanding what matters most to them: how they use their spaces, what makes them feel comfortable, and what they want their homes to become over time.
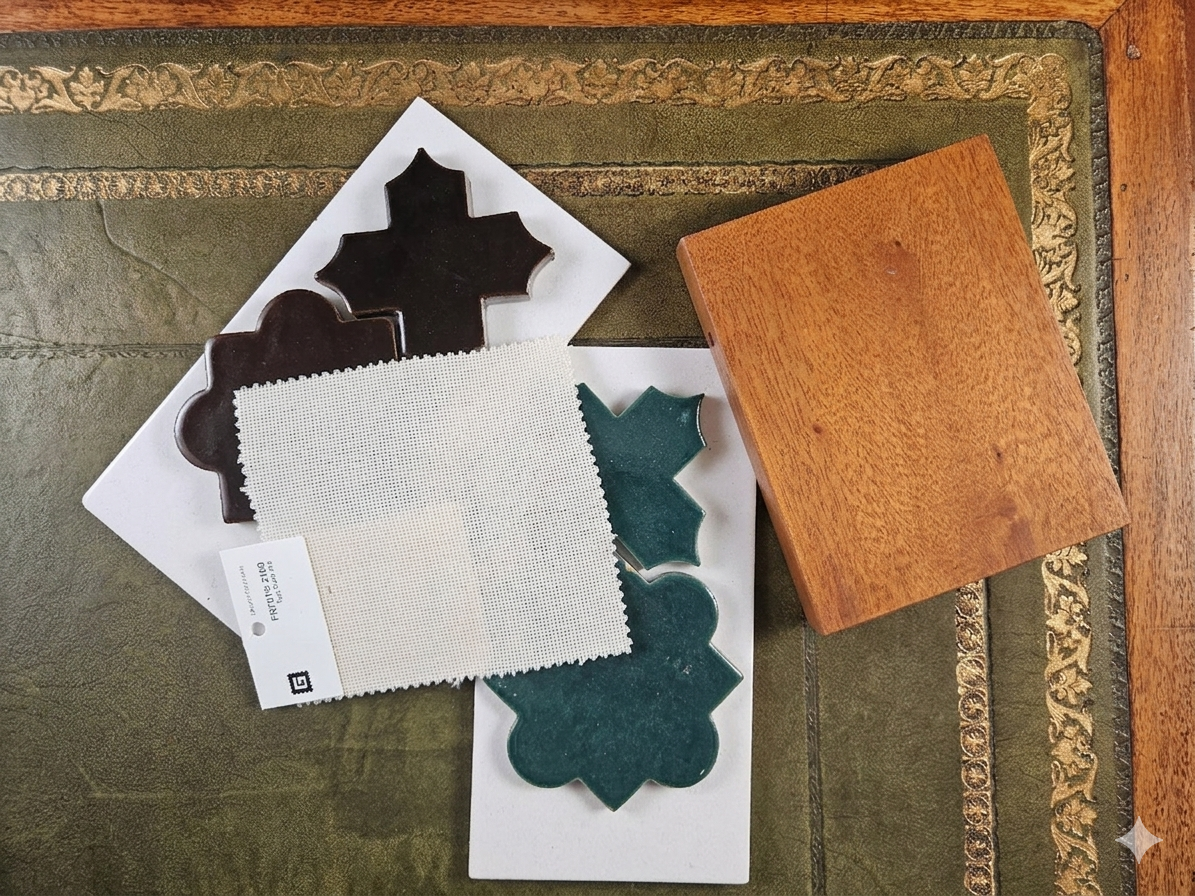
We value simple, thoughtful solutions that feel natural and lasting. Our work focuses on light, proportion, materials, and practical details that make a home both beautiful and enjoyable to live in.
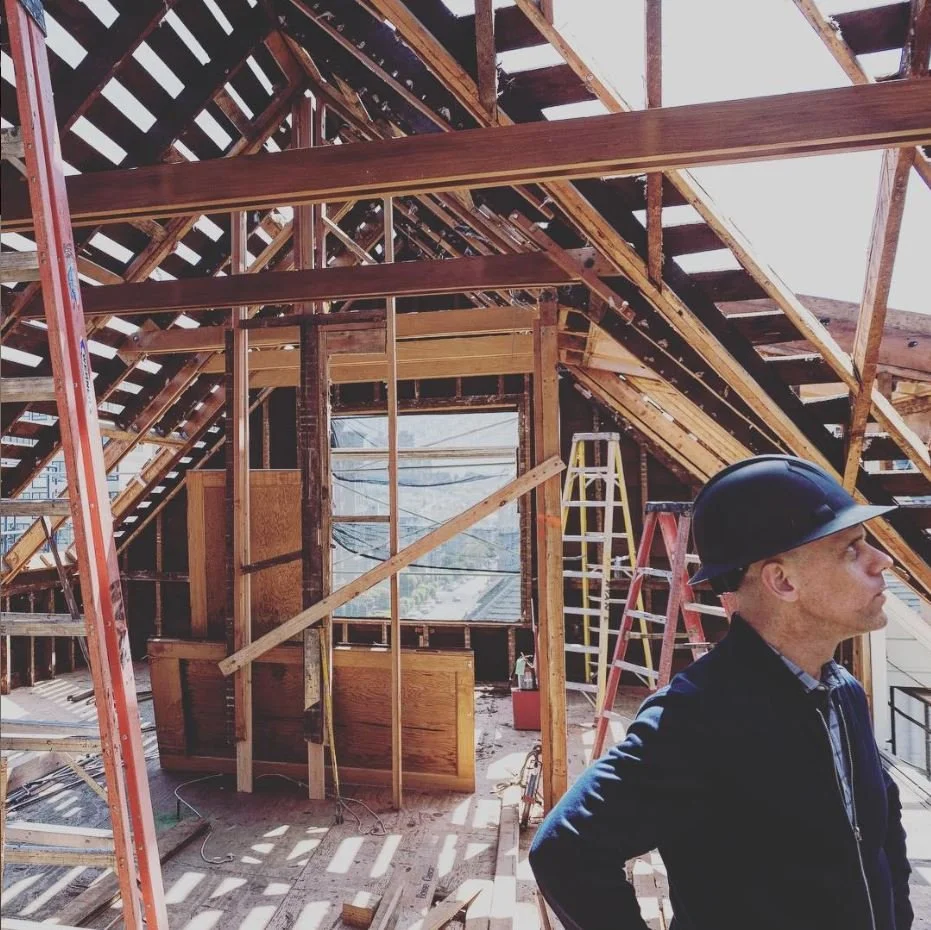
We stay closely involved throughout both design and construction. That hands-on approach helps us communicate clearly, solve problems early, and guide projects carefully from the first conversation through completion.
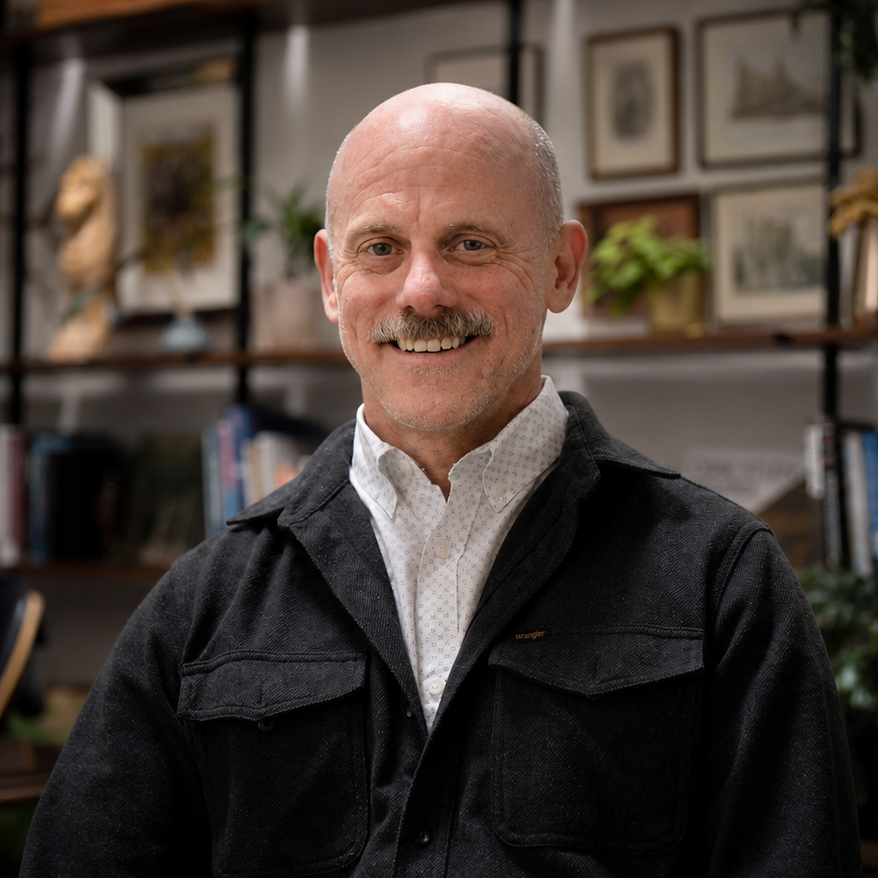
Chris Weber
PRINCIPAL ARCHITECT
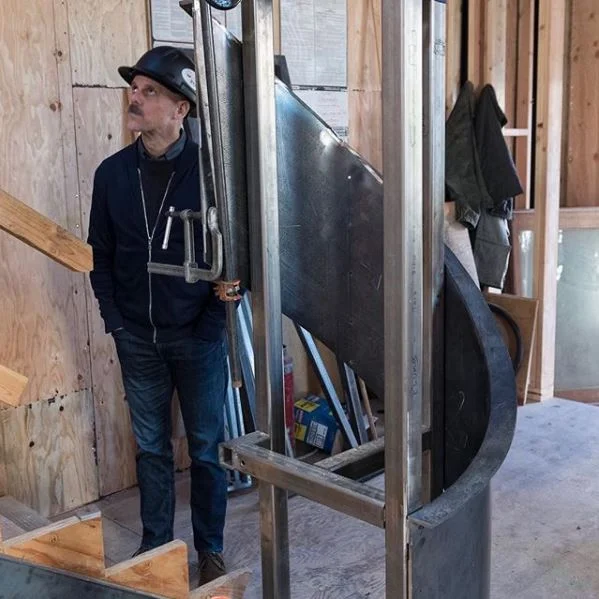
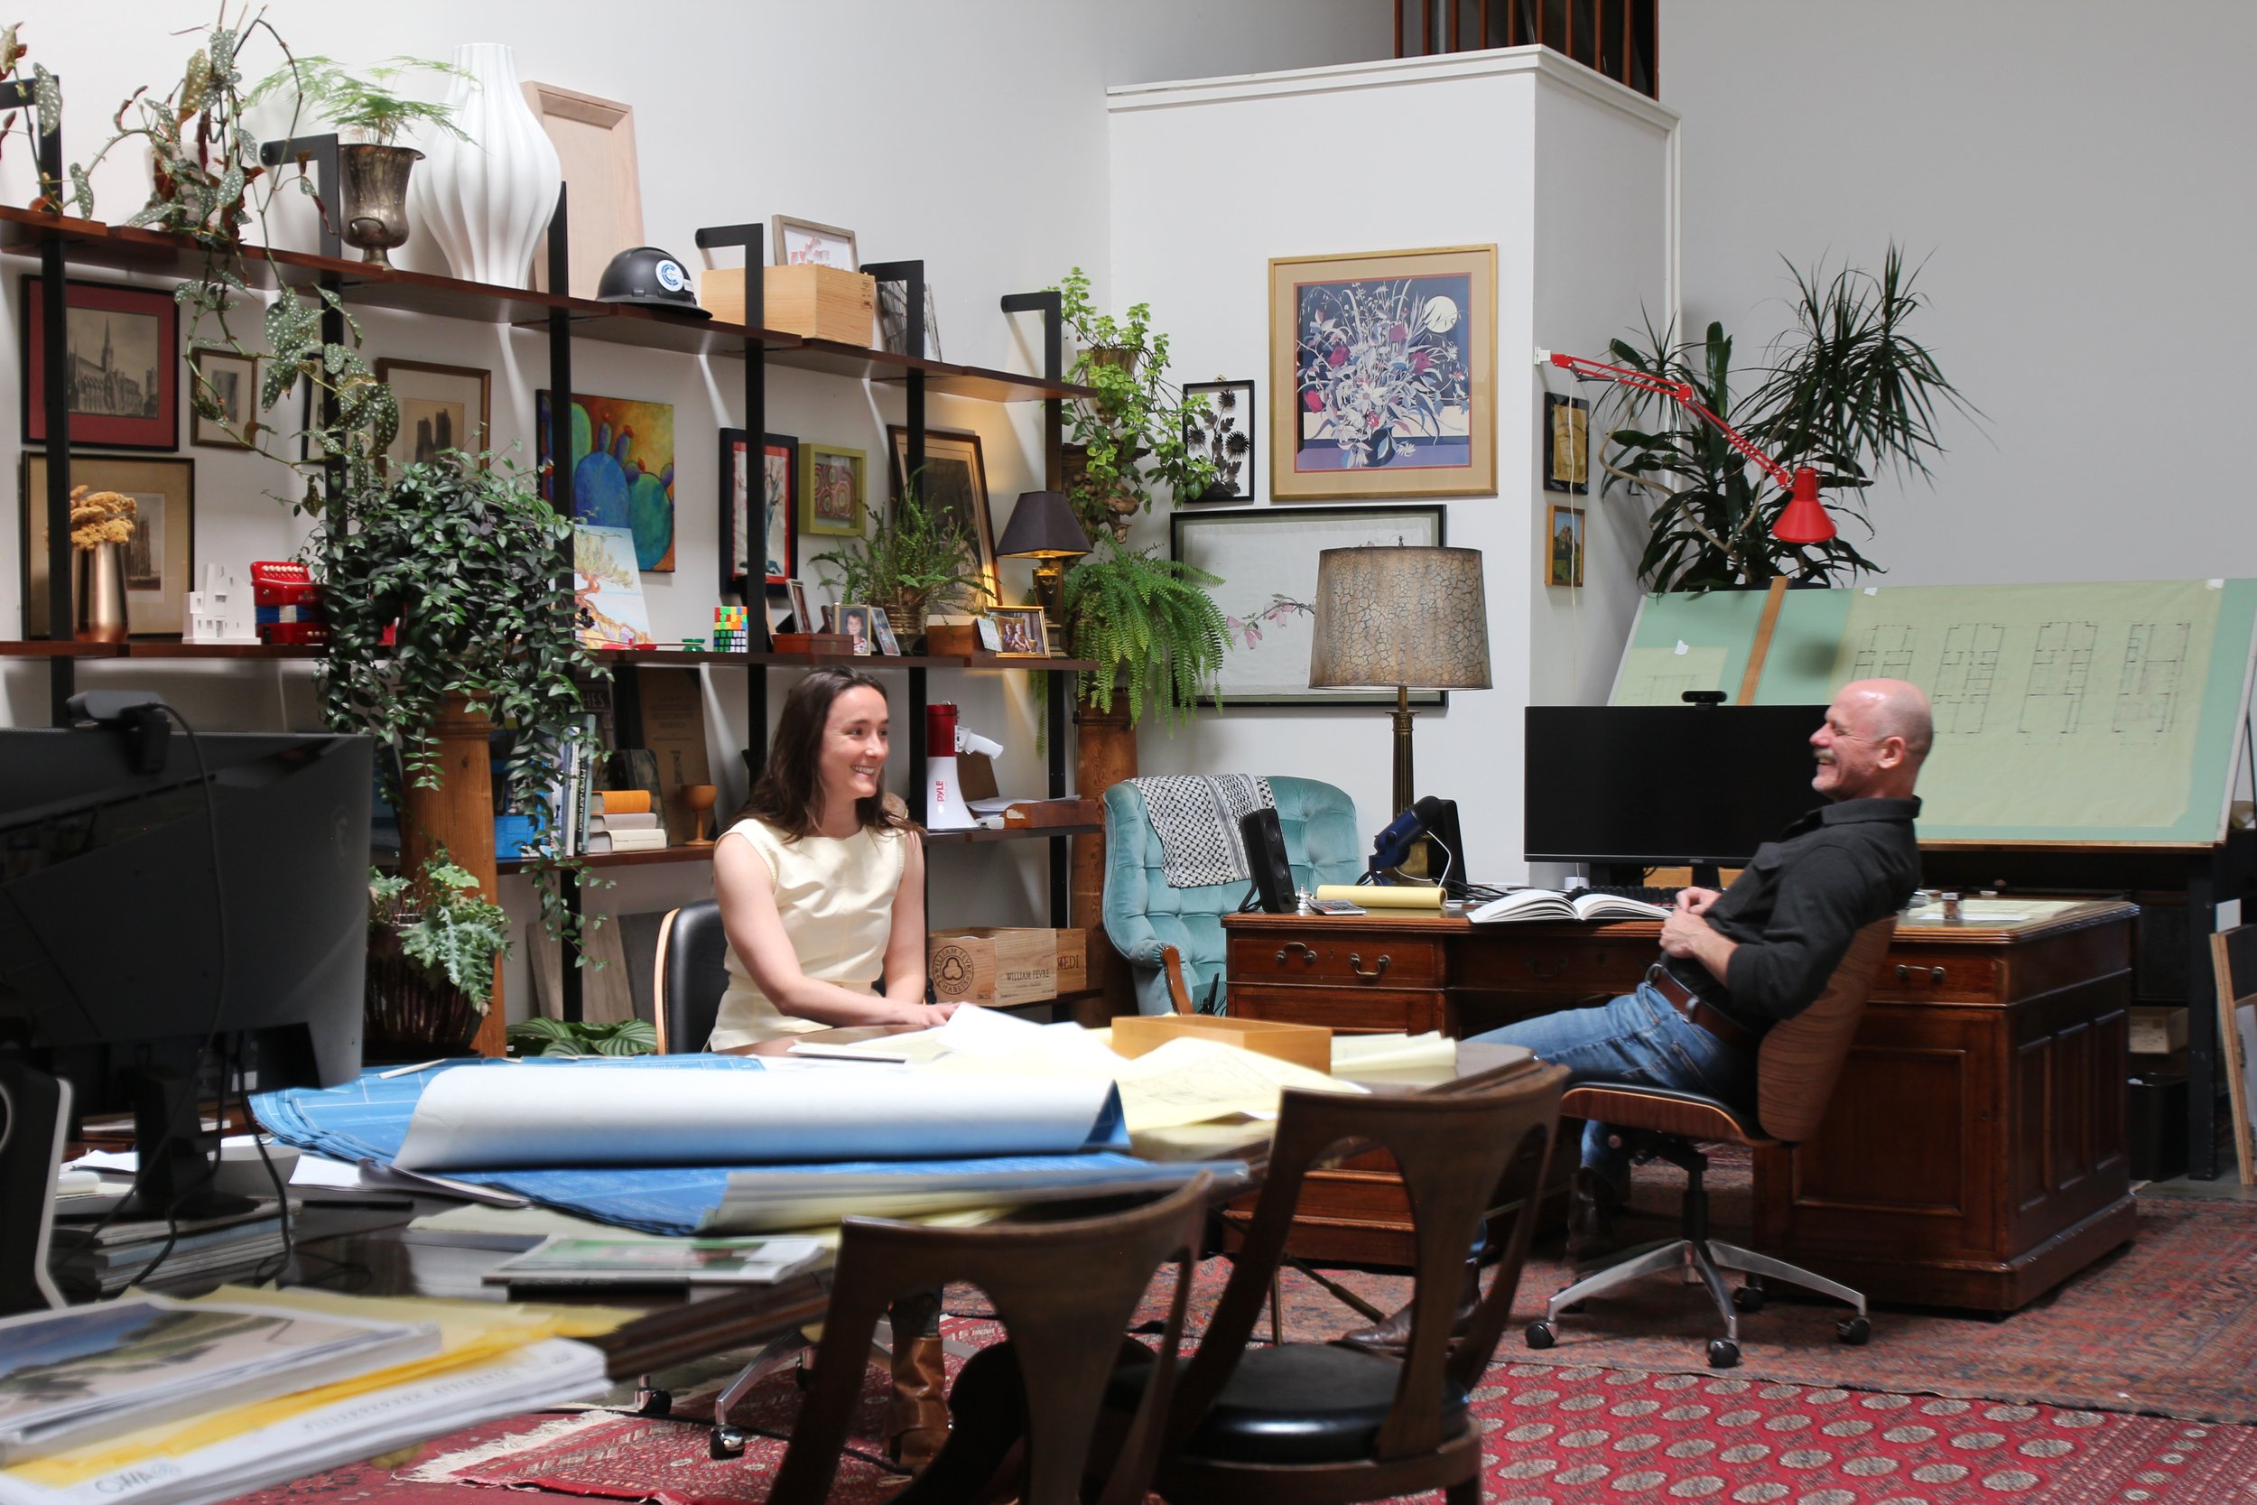
Chris Weber believes good residential design requires creativity, technical knowledge, and real construction experience. He is as comfortable on a construction site as he is sketching ideas with clients or working through drawings in the office. His approach to architecture is practical, collaborative, and focused on how people actually live in their homes.
Chris graduated from Cal Poly San Luis Obispo, where the school’s “Learn by Doing” philosophy strongly shaped his approach to design. Before founding the firm, he worked on residential, mixed-use, and multifamily housing projects at two large architecture firms and later served as Senior Project Architect and Studio Co-Director at Richard Beard Architects. In that role, he oversaw production work in the office, mentored younger staff, and helped develop the firm’s drawing and construction standards.
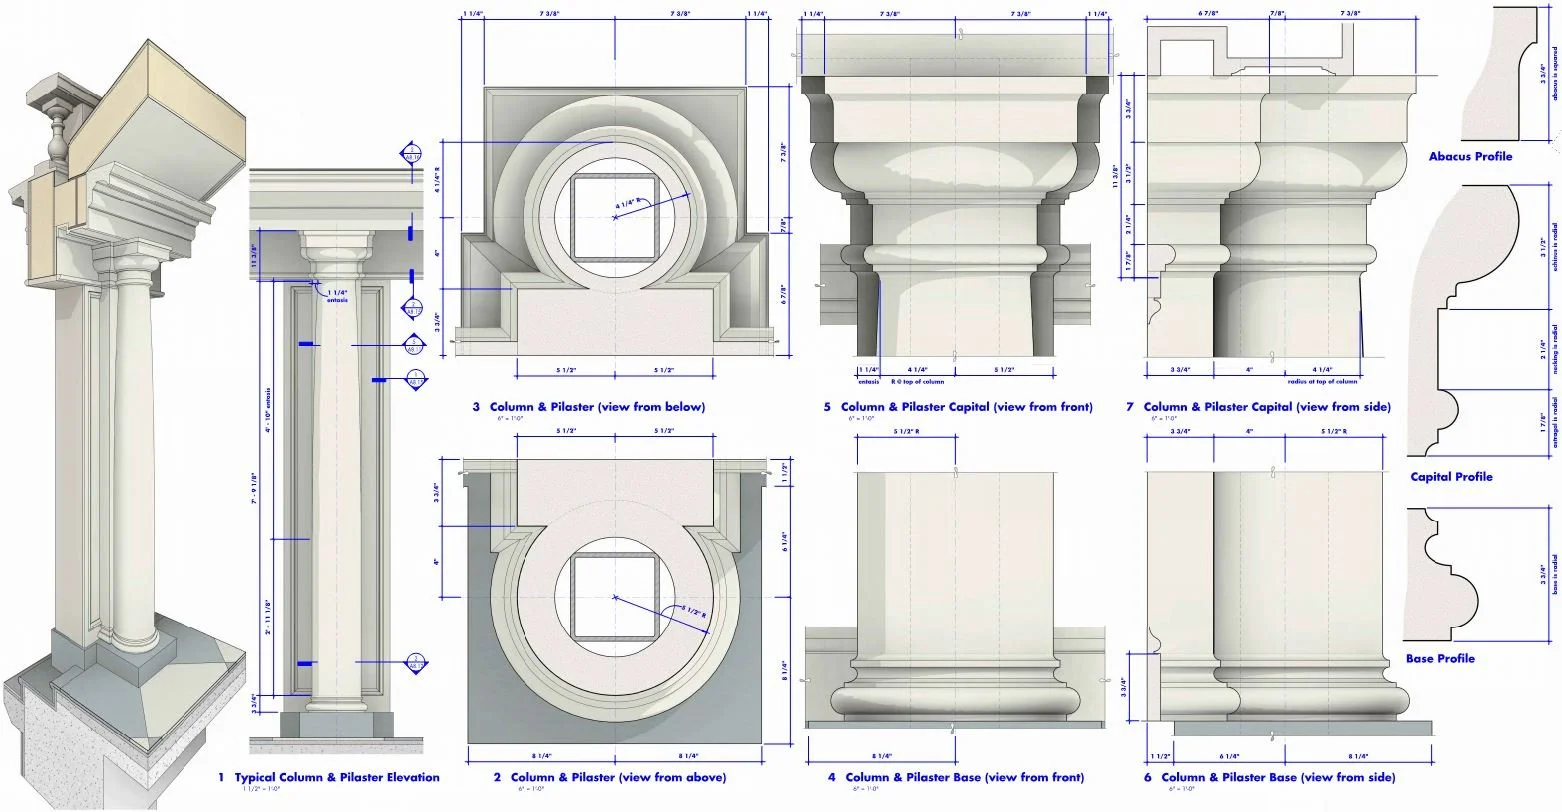
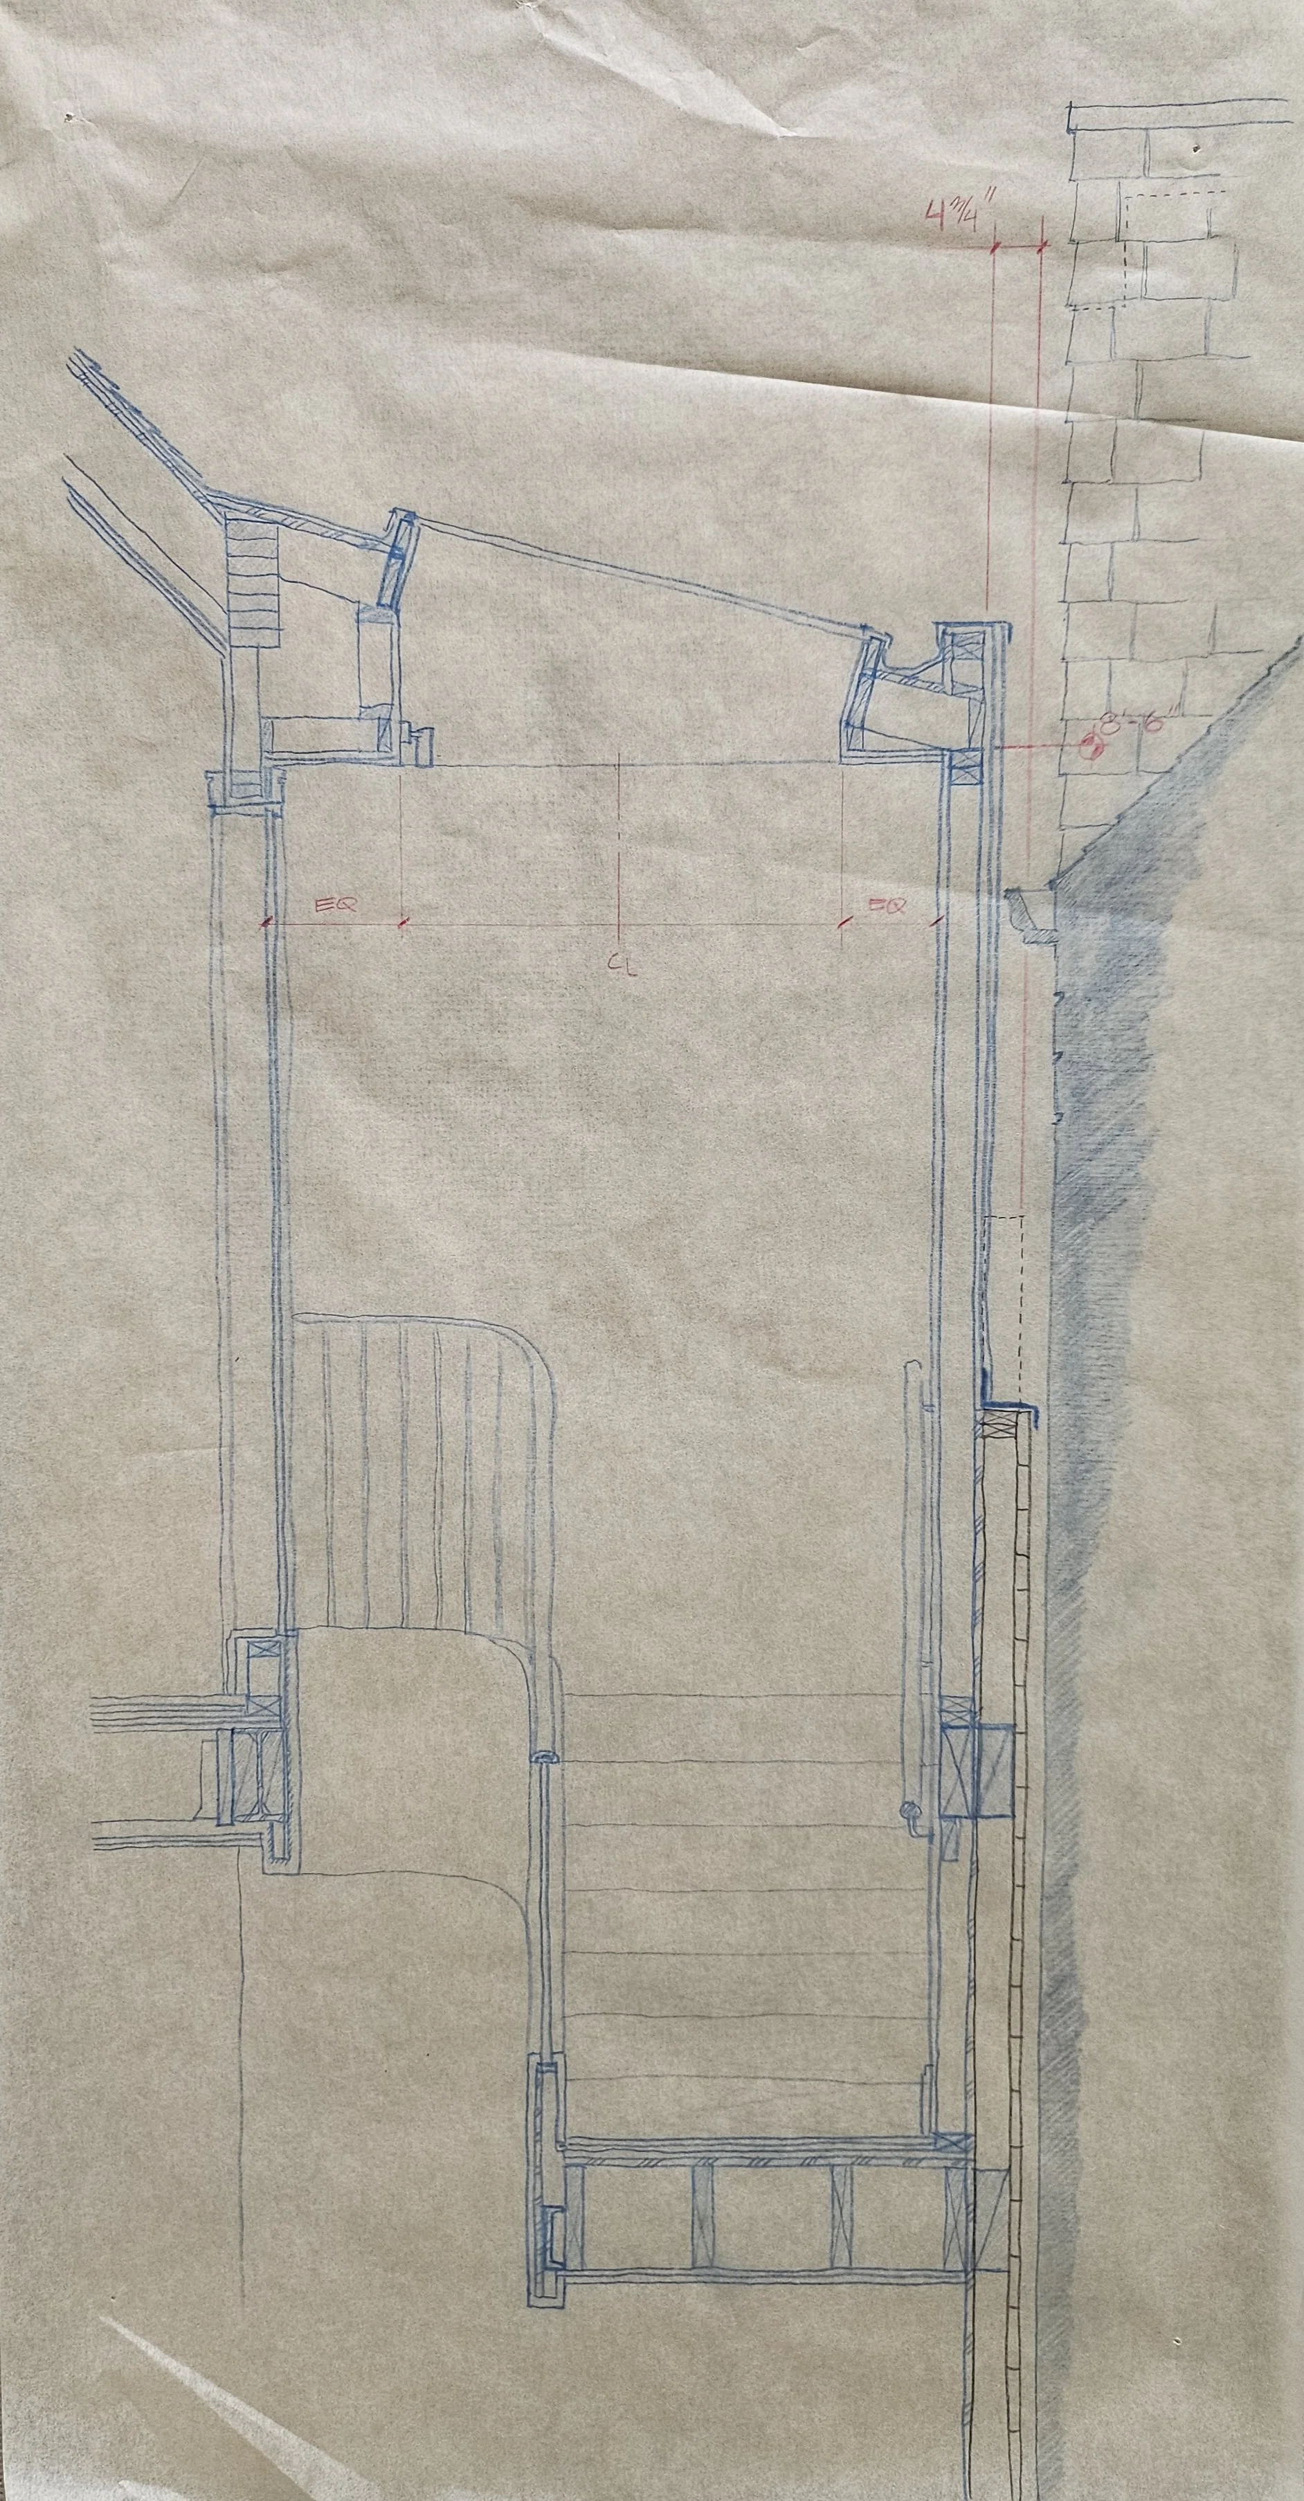
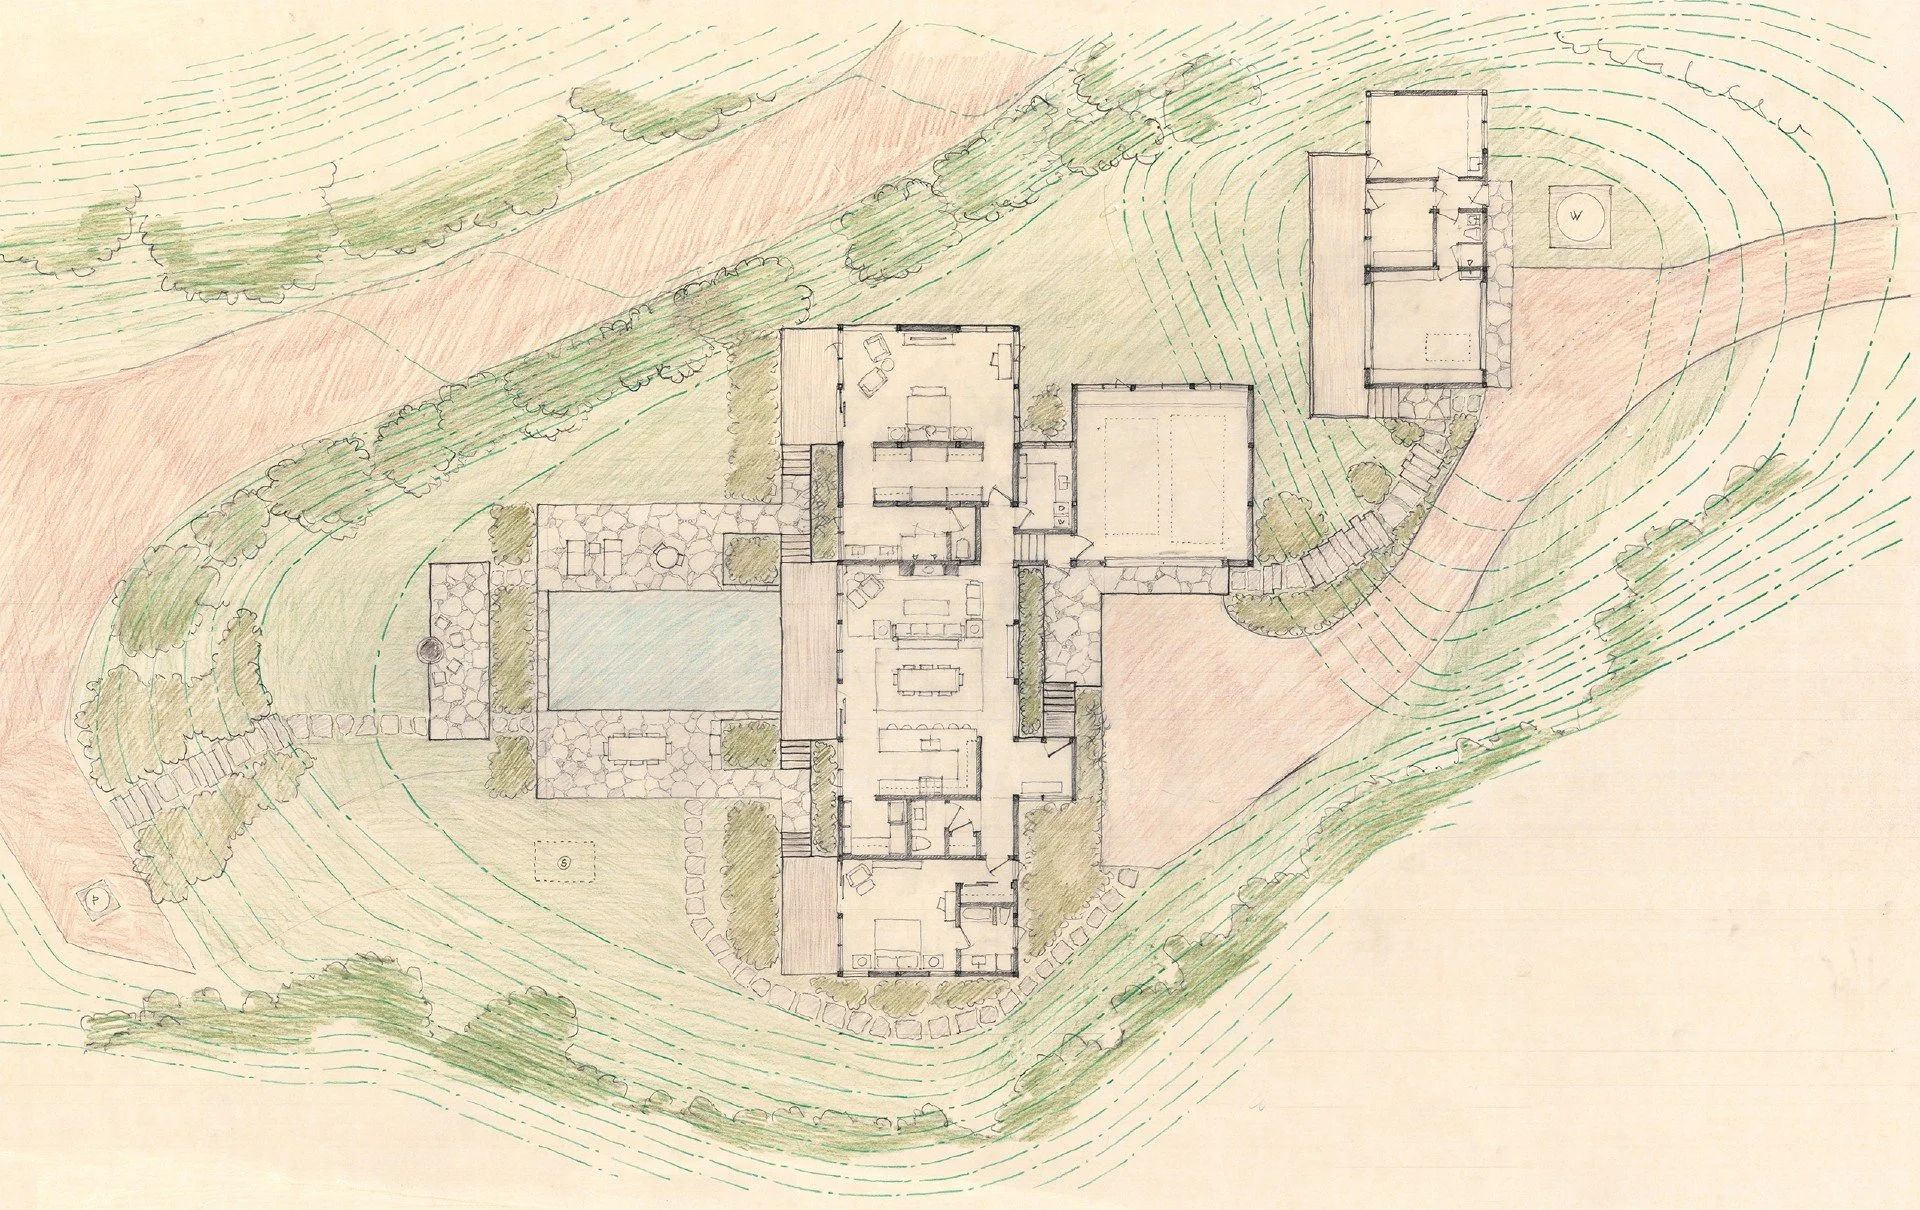
Chris is known for being highly thorough and detail-oriented. He believes good design has to work in the real world, not just on paper, and thinks carefully about how buildings are actually constructed. His drawings are highly detailed and buildable, helping projects move through construction more smoothly and giving clients confidence that their homes have been carefully thought through.
He is also experienced in guiding projects through the many challenges that can arise during approvals and construction. Chris works closely with clients to keep projects focused on the ideas and priorities that matter most while helping them avoid unnecessary complexity, cost, and construction difficulties.
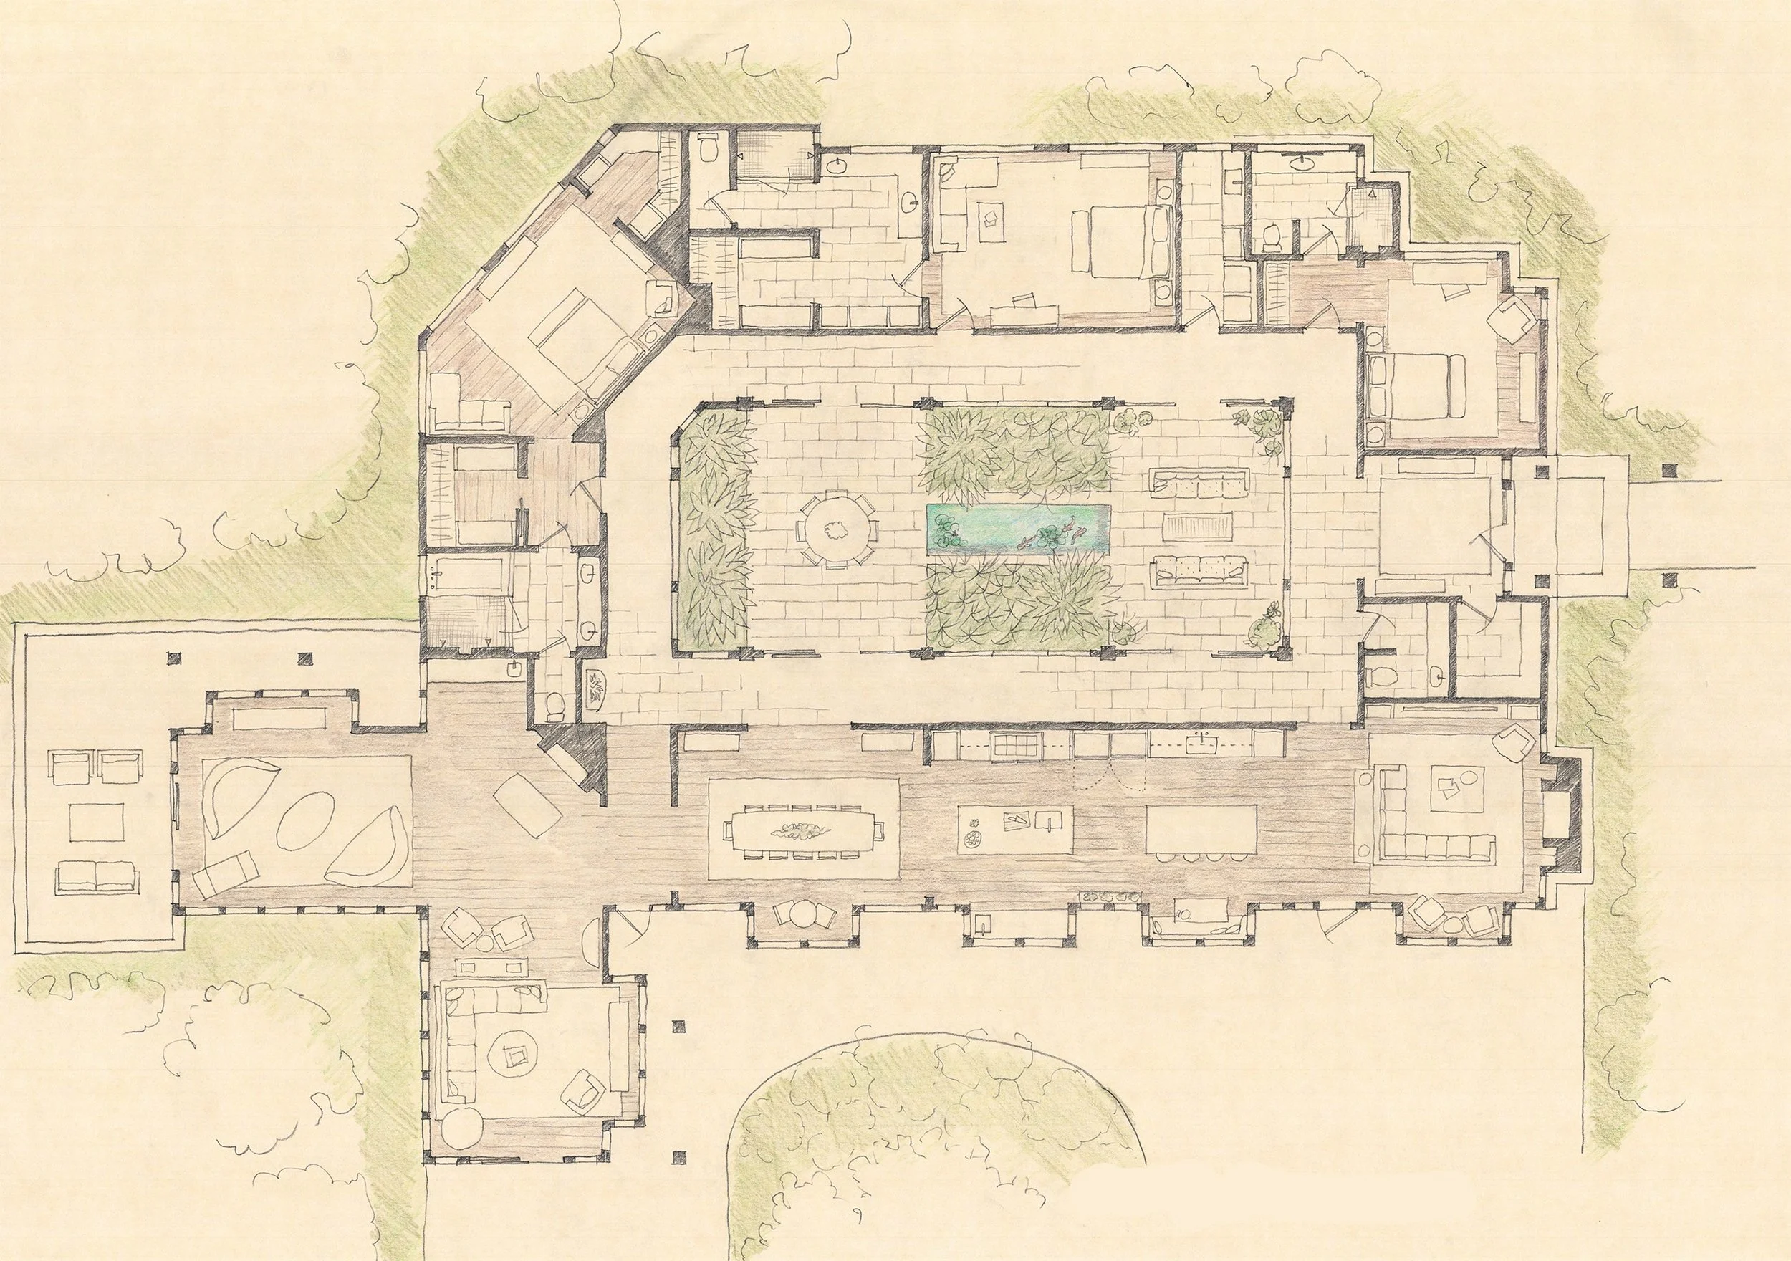
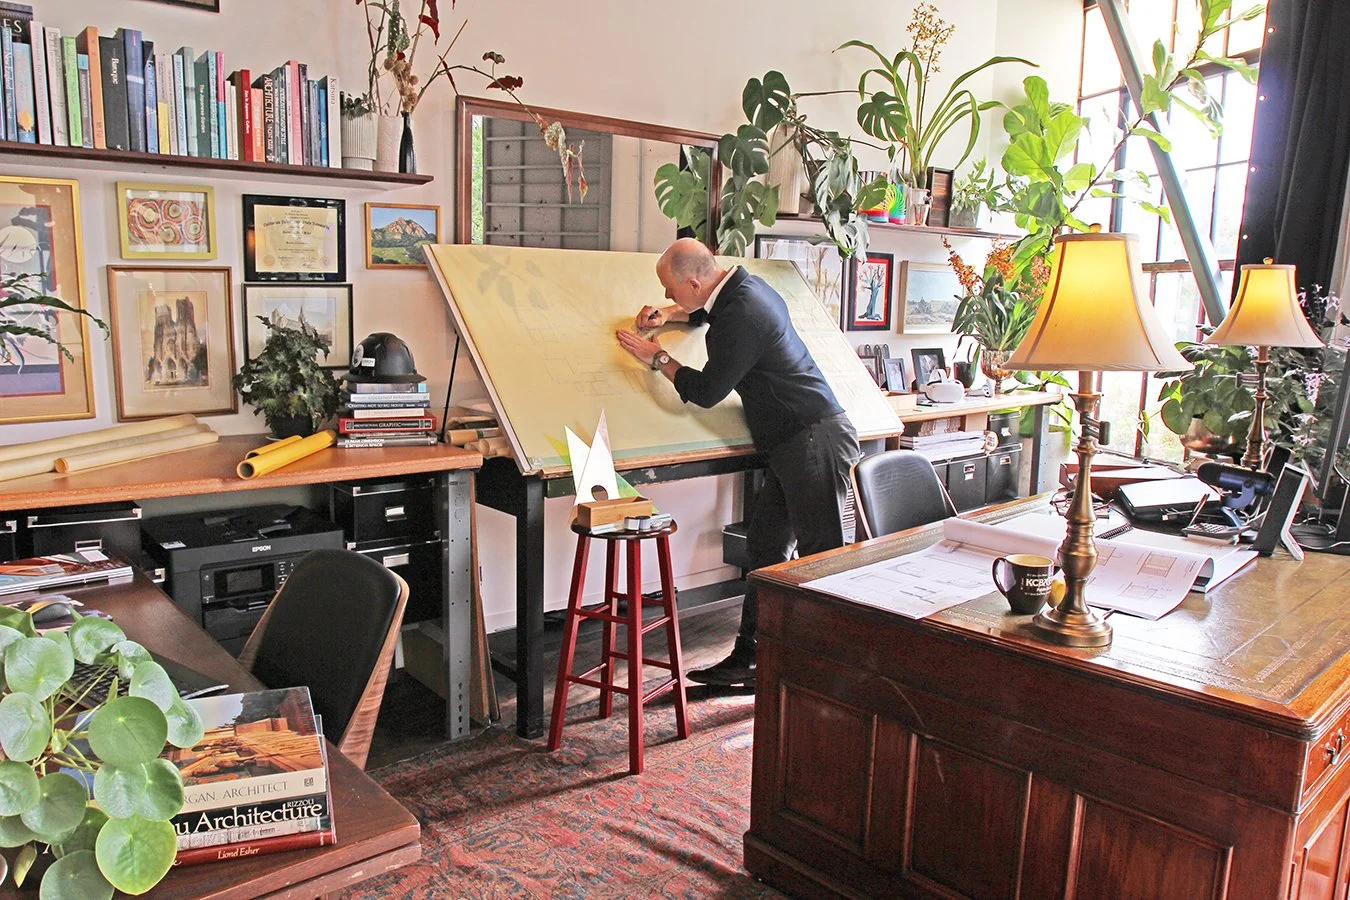
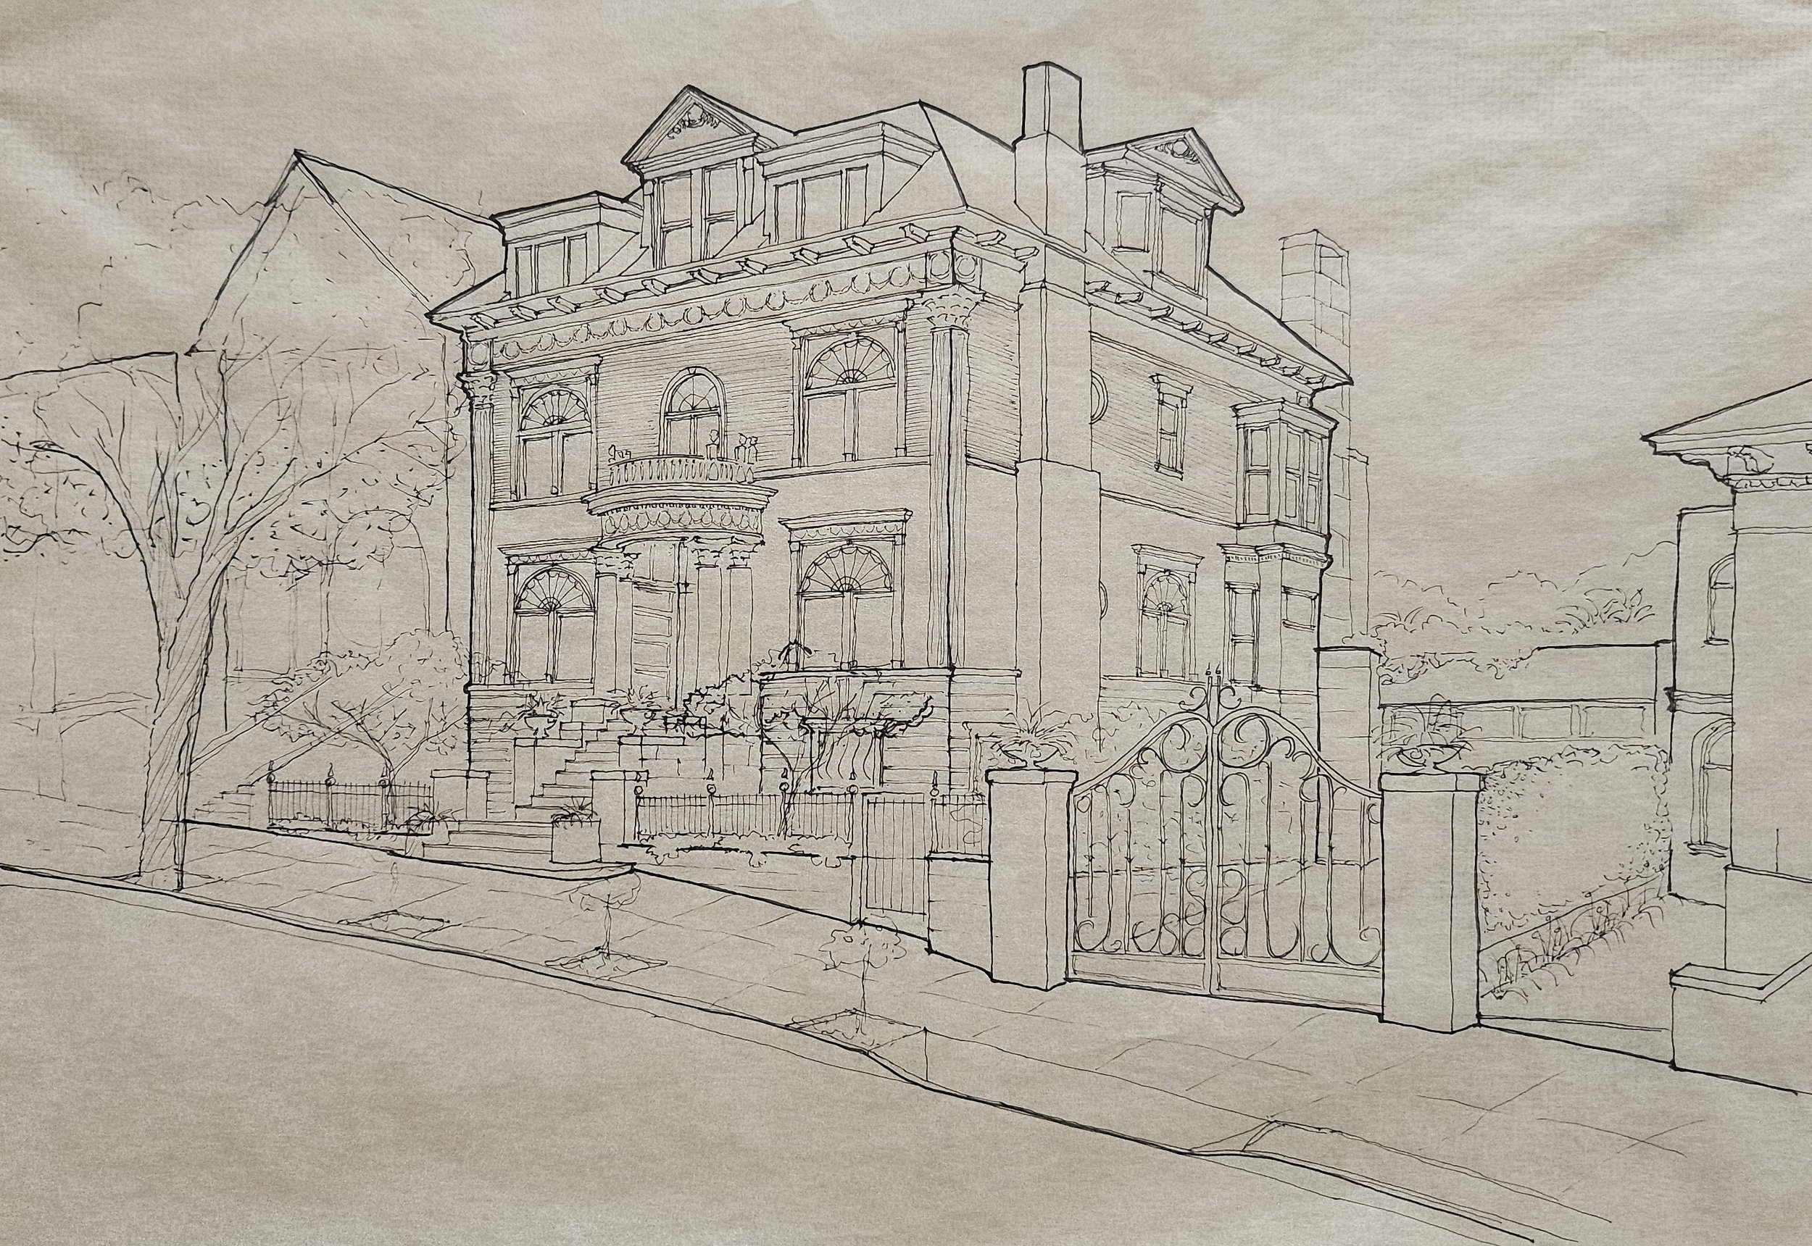
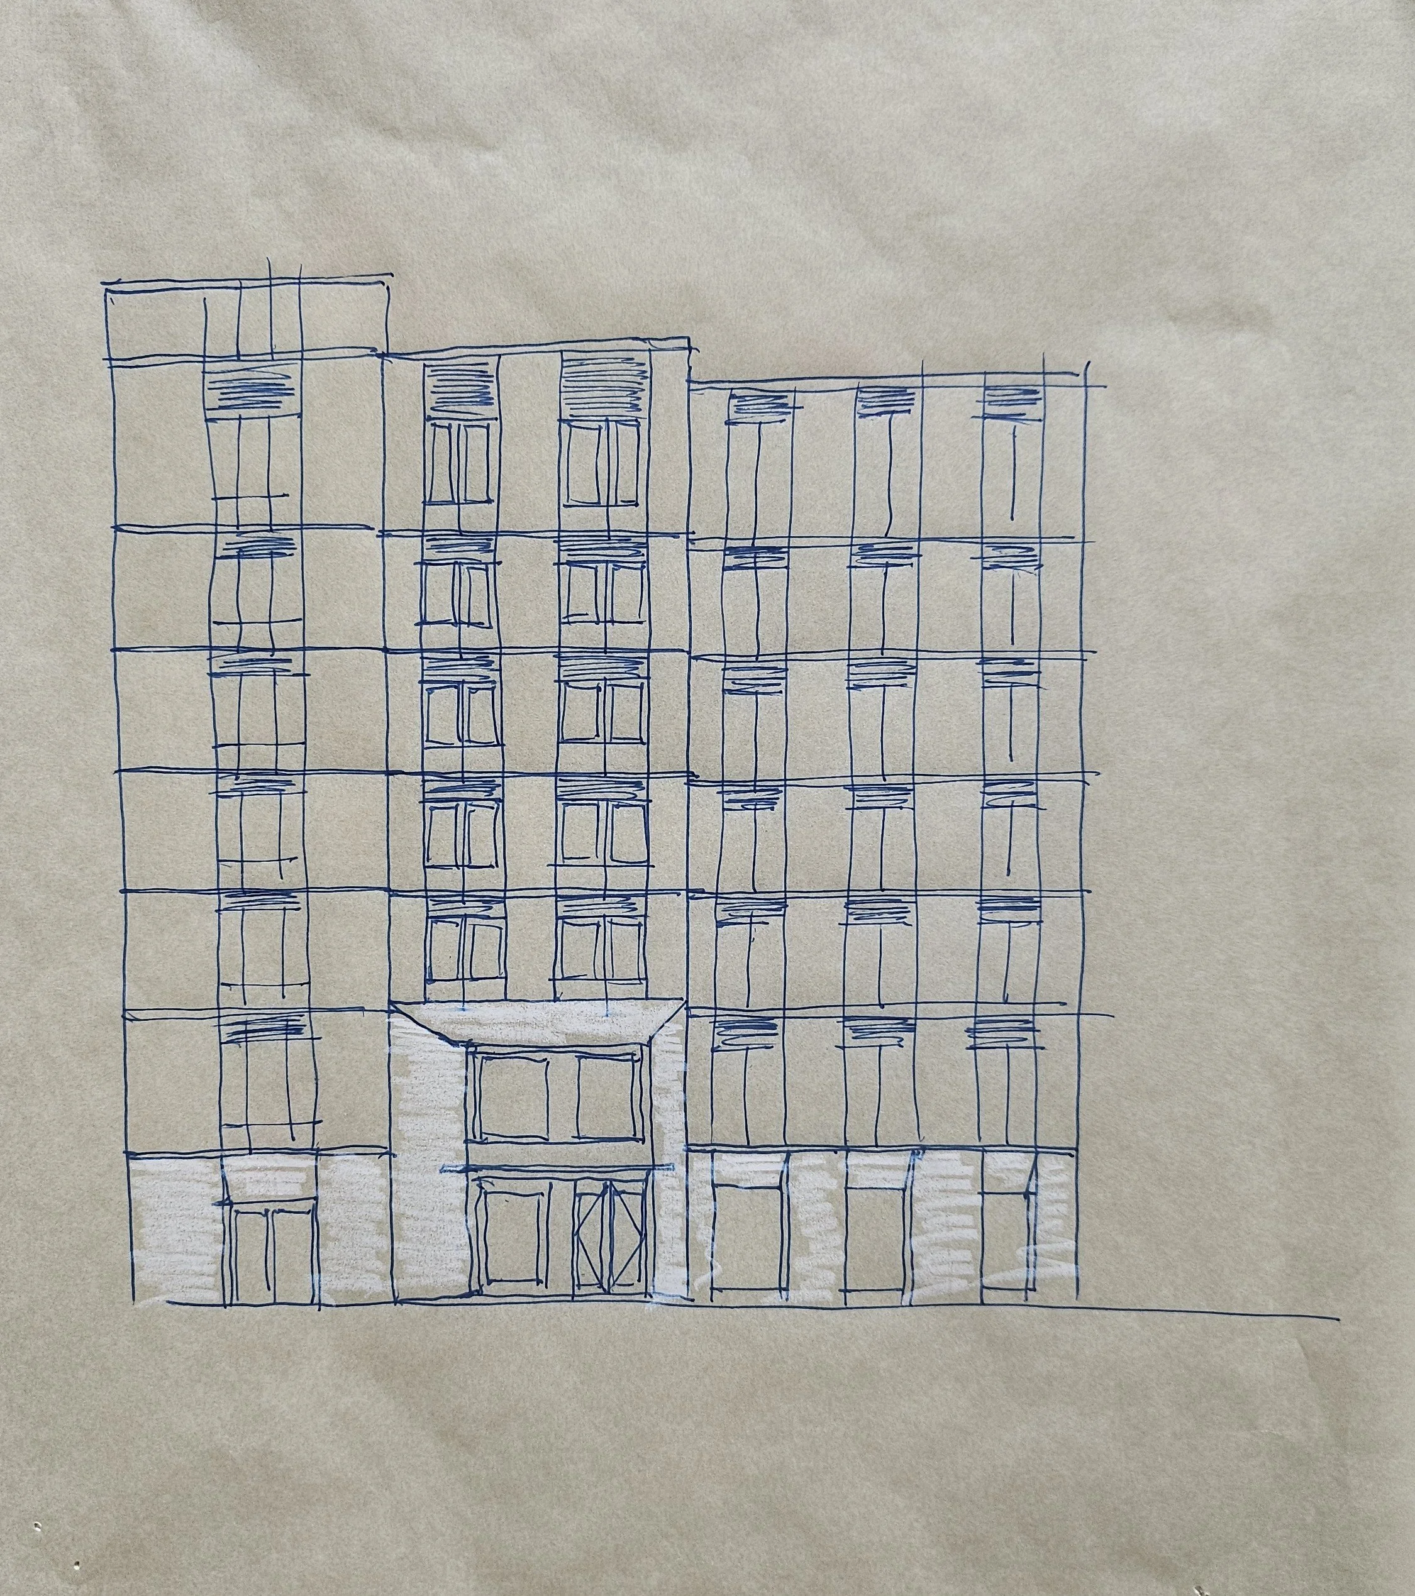
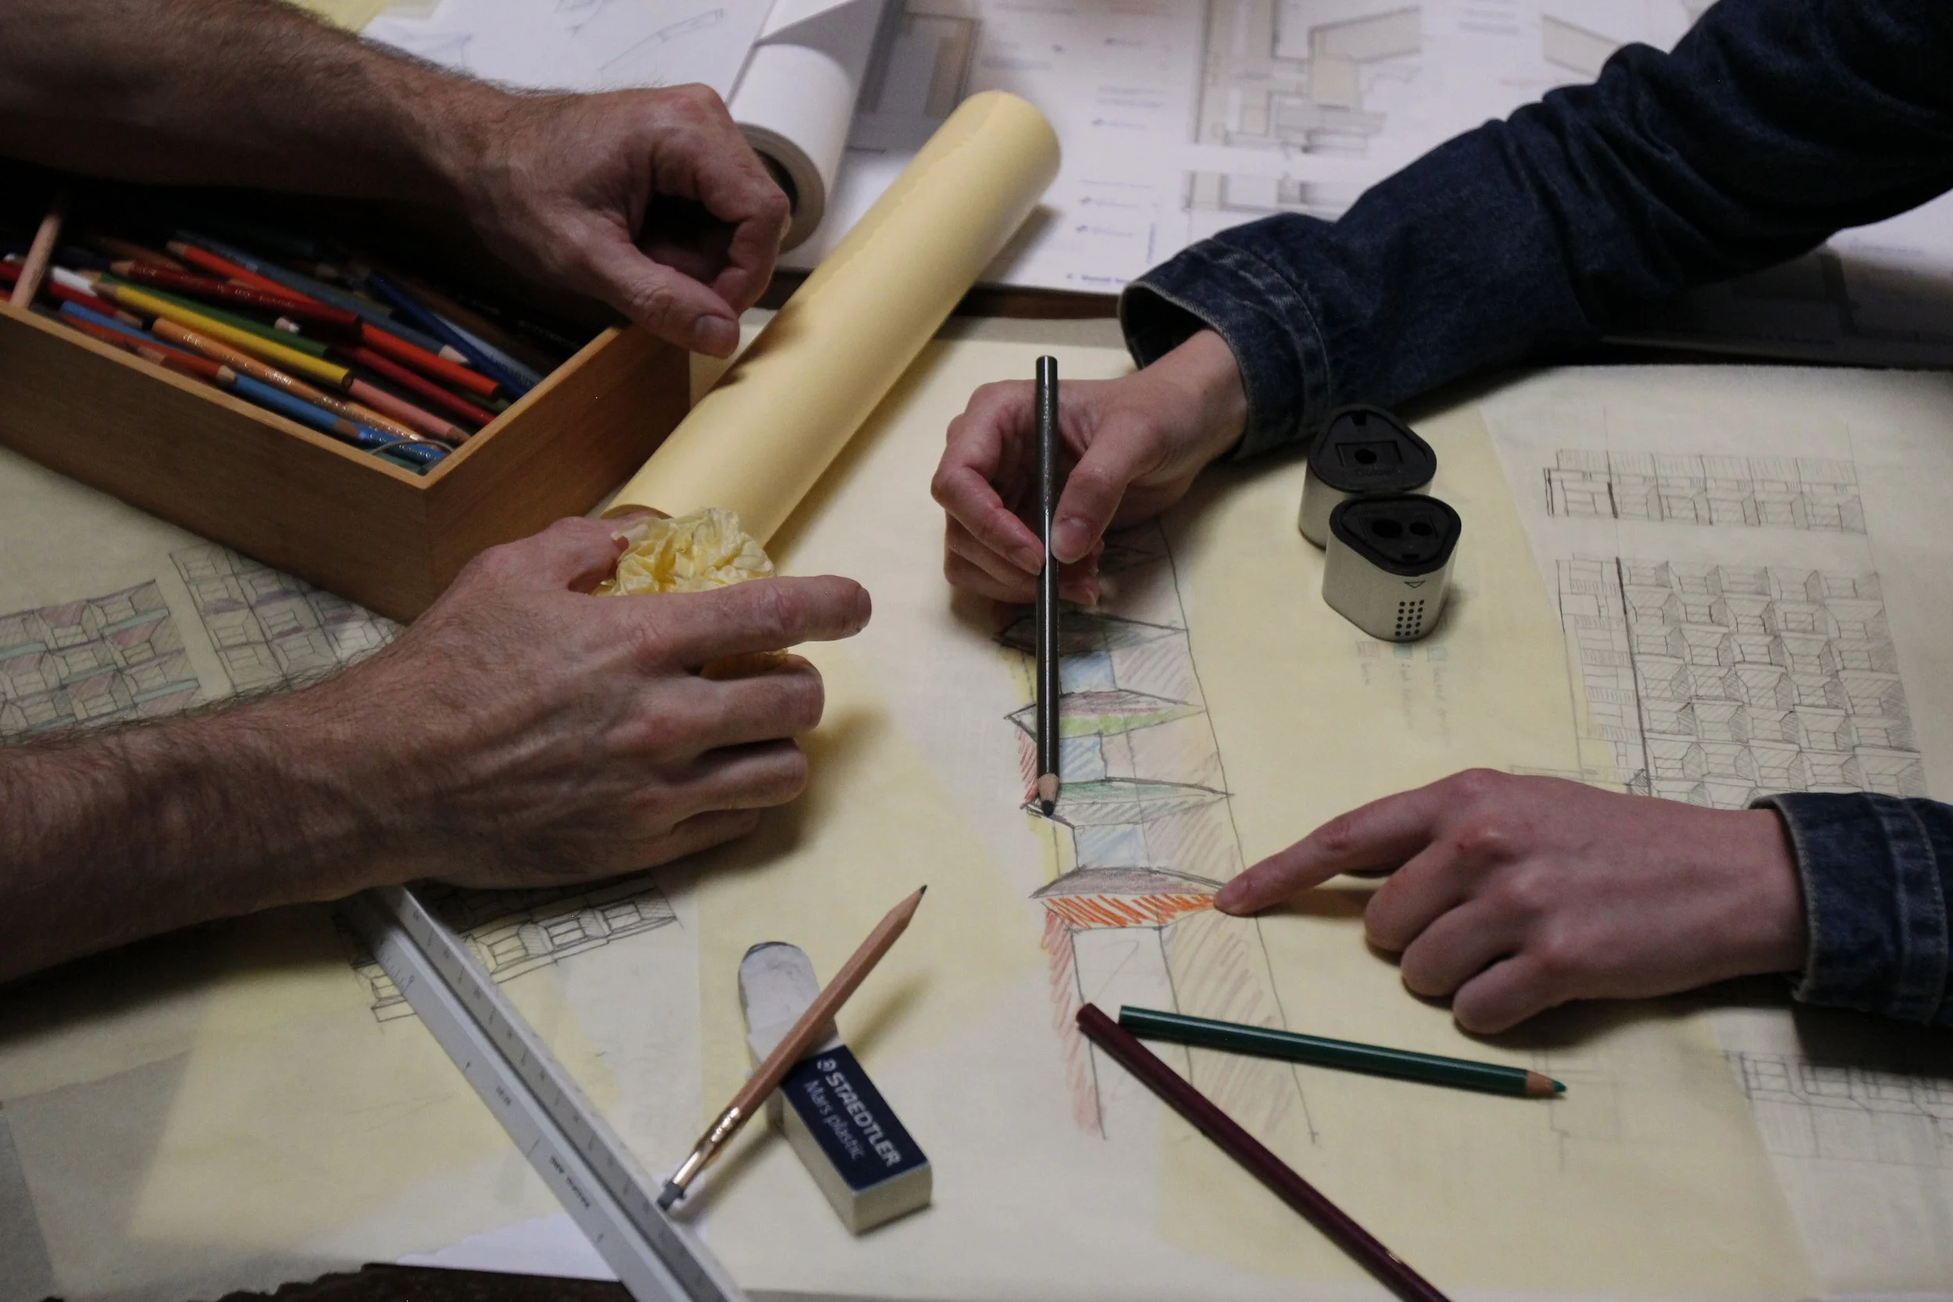
Chris is a skilled draftsman and often develops sketches during meetings as a way to help clients work through ideas in real time. His design process moves from hand drawing to detailed digital modeling and, when useful, virtual reality simulation.
Chris considers San Luis Obispo his hometown and formerly served on the city’s Architectural Review Commission. He has lived in Oakland for the past thirteen years and currently lives in a former warehouse in West Oakland. Outside the office, he serves as Chair of his church’s Buildings & Grounds Committee and helps oversee the care of its historic campus. Before becoming an architect, Chris served for six years in the United States Marine Corps Infantry.
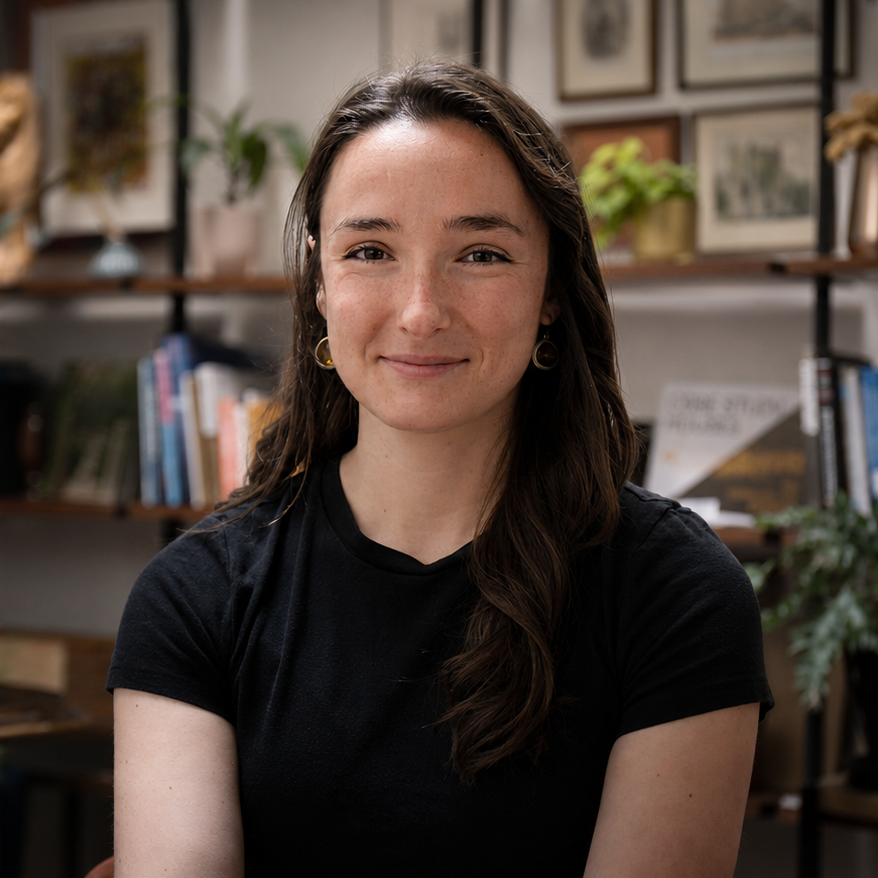
Sam Miller
ASSOCIATE ARCHITECT
Sam Miller earned her Master of Architecture from the University of California, Berkeley. Before joining the firm, she worked on a variety of single-family residential projects throughout the Bay Area as part of a design-build architecture and construction practice. Her experience also includes daylight simulation and energy modeling work for large projects including The Metropolitan Museum of Art and the de Young Museum while at Loisos Ubbelohde.
Sam enjoys the balance architecture provides between creative thinking and technical problem solving. She has a strong instinct for organizing the many systems and technical parts of a building while still keeping sight of the larger character and feeling of a project. She enjoys helping clients discover what is personally meaningful to them in their homes and finding ways to bring those ideas into the design process.
She likes moving between drawing, digital modeling, and construction work, and is especially interested in designing homes that feel connected to their surroundings through light, materials, and careful planning. She was also part of the Honor Award-winning team for the 2024 AIA California Architecture at Zero competition.
Originally from the East Coast, Sam spent her early years in Vermont and upstate New York. She graduated from Union College in 2019 with a Bachelor of Arts degree and later received a Watson Fellowship, which allowed her to travel internationally while researching abandoned buildings and material reuse. That work later informed her graduate thesis on architectural salvage and reuse in New York’s Hudson Valley.